

 ️
️
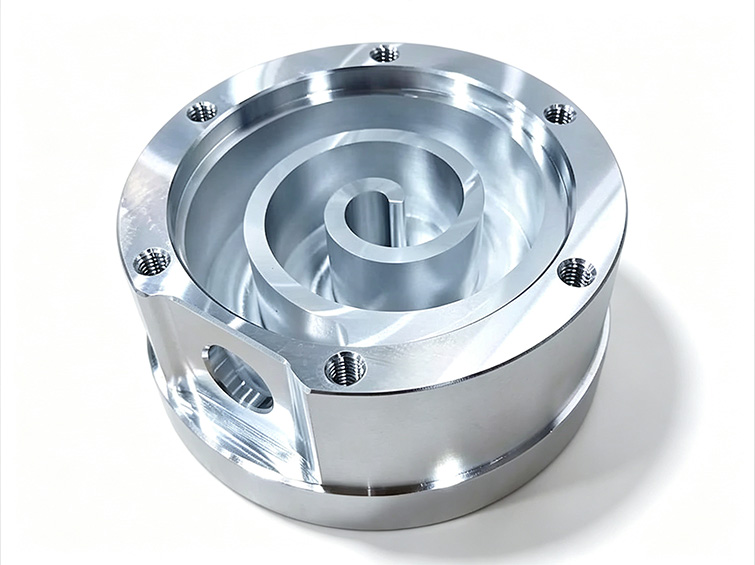
A compressor component where profile accuracy directly controls performance.
The fixed scroll plate is a core compression element inside a scroll compressor. Its spiral profile must engage accurately with the moving scroll to compress refrigerant efficiently while maintaining an effective seal.
The component was developed for applications including electric-vehicle air-conditioning systems, commercial HVAC equipment, heat pumps, industrial refrigeration, and low-temperature medical equipment.
Tight contour tolerance, thin-wall stability, and sealing-surface quality.
The customer’s previous machining route produced profile variation, dimensional movement, and inconsistent functional surfaces. Even small errors in the scroll geometry affected airtightness, cooling efficiency, operating noise, and assembly yield.
- Scroll contour tolerance of 0.008 mm or better
- Thin spiral walls vulnerable to deformation during cutting and clamping
- Tool marks and scratches on the functional cavity surfaces
- Multiple setups creating accumulated positioning error
- Unstable lead times, scrap, and repeated assembly rework
The engineering requirement was not simply to machine the spiral form. The profile, flatness, and functional surfaces had to remain stable throughout batch production.
Primary engineering considerationWhy the previous manufacturing route produced inconsistent parts.
As material was removed from the forged blank, residual stress could cause the thin scroll walls to move. Concentrated clamping pressure added another source of distortion.
Separating the external profile, spiral geometry, holes, and threaded features into several setups also increased datum-transfer error. Surface chatter and aluminum adhesion further reduced the quality of the functional surfaces.
Residual material stress, clamping deformation, multi-setup datum transfer, tool chatter, surface scratching, and incomplete control of the functional profile.
A stress-controlled, single-setup five-axis machining strategy.
Stress relief before precision machining
The 7075 aluminum forging received stress-relief treatment before the final precision operations. This reduced the risk of dimensional movement after the thin scroll walls and deep features were cut.
Low-stress hydraulic fixturing
A custom hydraulic fixture distributed clamping force and protected the thin aluminum features from compression and warpage.
One primary five-axis setup
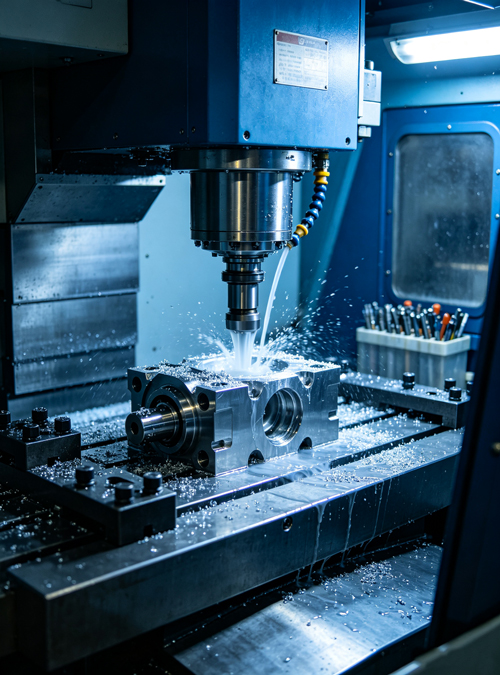
The external geometry, scroll profile, mounting holes, and threaded features were integrated into one controlled machining sequence, reducing accumulated positioning error.
High-polish cutting strategy
Dedicated aluminum cutting tools and layered spiral toolpaths minimized chatter and material adhesion, creating a smooth, consistent functional surface.
From forged blank to inspected compressor component.
Forged blank preparation
Prepare the 7075 aluminum forging and confirm the material condition.
Stress-relief treatment
Reduce residual material stress before thin-wall precision machining.
Five-axis CNC machining
Machine the external form, scroll geometry, holes, and threaded features.
Precision deburring and polishing
Remove sharp edges and refine the functional surfaces without altering geometry.
Degreasing, cleaning, and drying
Remove machining residue before inspection and shipment.
CMM dimensional inspection
Verify scroll contour, flatness, hole position, and batch consistency.
Inspection focused on the features that determine compressor performance.
The inspection plan combined first-article verification, in-process sampling, and final outgoing inspection. CMM measurement focused on the scroll profile, mating-face flatness, and critical mounting features.
Scroll contour, sealing-face flatness, hole location, thread quality, surface condition, and dimensional consistency across the production batch.
Improved sealing performance, consistency, and production economics.
The customer reported lower operating noise, more consistent batch dimensions, and a substantial reduction in scrap and assembly rework.
Following successful production, the customer continued the supply program and added three related scroll-plate variants.
Quantitative and certification-related outcomes are based on the supplied project documentation and should be verified against internal records before public publication.
Long-term production confidence after successful validation.
The supplied project record states that the finished parts met the required airtightness and dimensional consistency targets. The customer also reported a more stable production schedule and approved Innova Forge as a long-term supplier for the compressor program.
Project outcome summary based on the supplied case record