

 ️
️
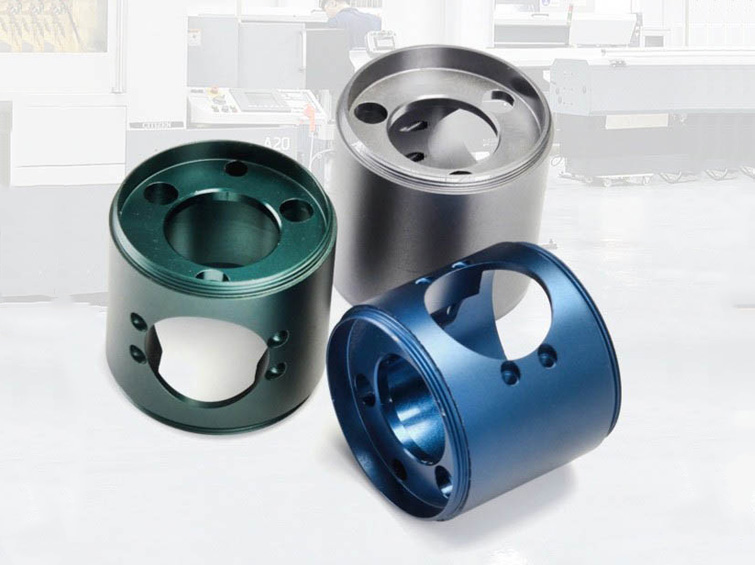
A motor sleeve where bore quality and concentricity govern high-speed performance.
The sleeve supports the motor stator, encoder, and reducer while providing positioning, heat transfer, mechanical retention, and an electrically insulating anodized surface.
It is used in industrial servo motors, collaborative robot joints, high-speed automation modules, machine-tool servo units, vision systems, and selected medical transmission equipment.
Concentricity error, rough bores, surface damage, and slow multi-process production.
The original process separated turning and milling. Re-clamping shifted the relationship between the inner bore and outer diameter, resulting in motor vibration, noise, and inconsistent stator installation.
- Inner-to-outer concentricity outside the required range
- High-speed motor vibration and noise
- Rough bore surfaces damaging stator insulation during pressing
- Unfinished aluminum prone to scratching and oxidation
- Difficulty distinguishing motor power ratings during assembly
- Long lead time for prototypes and small batches
The sleeve needed to keep the stator and encoder mechanically centered while providing a smooth bore and a durable, clearly identifiable exterior.
Primary engineering considerationWhy one clamping cycle was essential to the bore-to-outer-diameter relationship.
If the bore and outer diameter are created in separate setups, even small chucking variation can reduce concentricity. At motor speed, that error becomes vibration, noise, and encoder instability.
The bore also had to be smooth enough for controlled stator pressing, while the external anodized layer needed consistent thickness and color without affecting critical fits.
Bore-to-outer-diameter concentricity, bore roughness, end-face parallelism, fit allowance, anodizing thickness, model color control, thread quality, and production repeatability.
One-setup turn-mill production with a precision-bored functional interface.
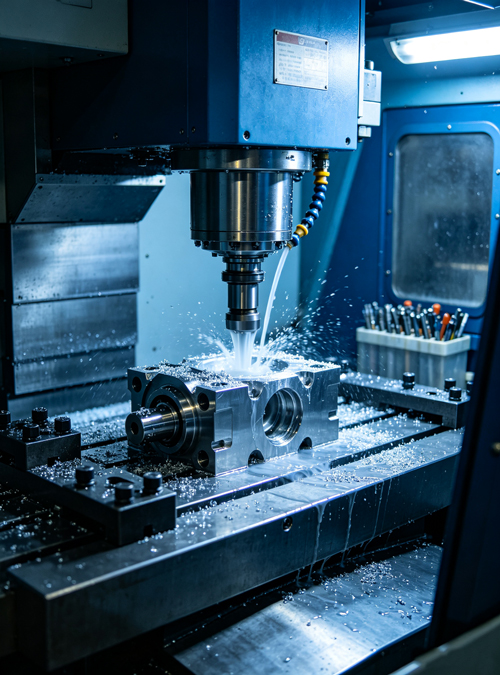
Integrated turn-mill machining
The outer diameter, internal bore, side openings, counterbores, and threaded holes were machined in one setup, keeping concentricity within 0.003 mm in the supplied record.
High-finish internal boring
The stator bore was finish-bored to Ra 0.4 or better, supporting smooth installation without damaging insulation.
Color hard anodizing
An 8–12 μm anodized layer improved wear and corrosion resistance and allowed green, blue, and gray model coding.
Reduced transfers and faster production
Combining the operations removed intermediate handling and reportedly increased unit processing efficiency by 50%.
Batch dimensional sampling
Concentricity, bore diameter, end-face parallelism, and appearance were checked for each production batch.
A consolidated machining route for motor alignment and clean assembly.
6061-T6 bar preparation
Prepare the bar stock and establish a stable turning reference.
Integrated turning and boring
Machine the outer diameter, bore, grooves, and end features.
Side-feature milling
Complete the large side openings, counterbores, and threaded mounting holes in the same setup.
Finish boring
Produce the smooth precision bore required for stator pressing.
Vibratory deburring
Remove sharp edges from holes and external features.
Color hard anodizing
Apply the specified 8–12 μm wear-resistant color finish.
Dimensional and visual inspection
Check concentricity, bore, parallelism, threads, color, and surface condition.
Control of the rotating datum and the stator installation surface.
The source identifies a cylindrical and concentricity requirement of 0.005 mm or better, with actual one-setup concentricity controlled within 0.003 mm.
Concentricity, cylindrical form, bore diameter and Ra, end-face parallelism, threaded features, anodized thickness and color, edge condition, and batch consistency.
Smoother motor operation and more efficient model-controlled assembly.
The customer reported that the servo motor operated without the previous high-speed vibration and that noise was substantially reduced.
Color coding improved assembly sorting, and smooth stator pressing eliminated insulation damage.
Quantitative, certification, qualification, and environmental-test outcomes are based on the supplied project documentation and should be verified against internal records before public publication.
Long-term sourcing across the servo-sleeve product family.
The customer reported more stable lead times and faster product iteration. The complete servo-sleeve family was subsequently assigned to Innova Forge for ongoing supply.
Project outcome summary based on the supplied case record