

 ️
️
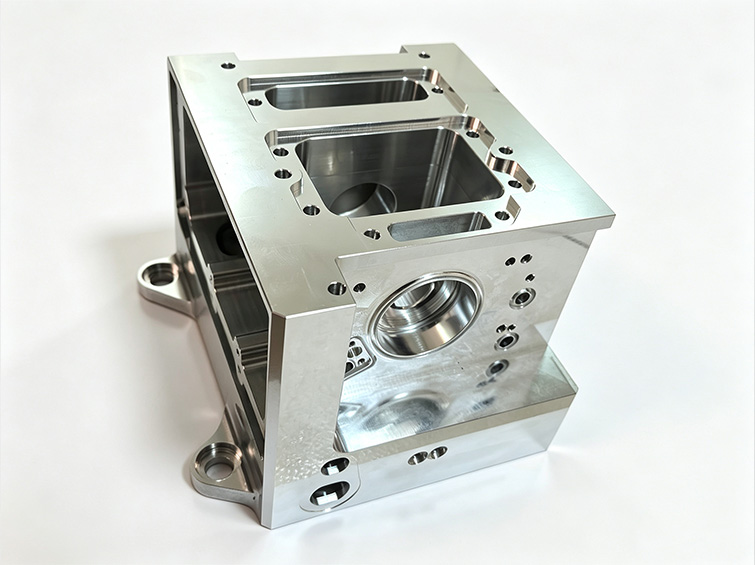
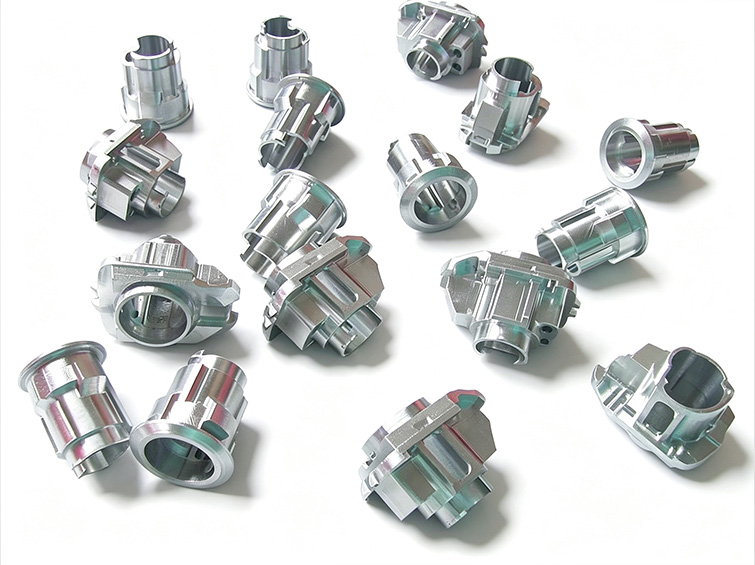
A lightweight manifold integrating multiple fluid paths into one component.
The manifold distributes pneumatic air, vacuum, or low-pressure hydraulic fluid and provides mounting interfaces for solenoid valves, regulators, vacuum fittings, and related controls.
It was intended for battery automation, semiconductor inspection, 3C assembly equipment, cleanroom fluid control, industrial robots, and selected medical-equipment applications.
Excess weight, multiple leak points, internal burrs, and clean-production risk.
The customer’s original steel and multi-block arrangement added weight to the moving module and created numerous sealing interfaces. Corrosion debris and internal aluminum chips also threatened clean production and reliable valve operation.
- Steel construction increasing moving-module load and vibration
- Rust and metallic debris contaminating battery production
- Multiple joined blocks creating repeated air and oil leakage
- Microporosity in lower-density aluminum stock reducing leak-test acceptance
- Burrs inside intersecting passages causing valve sticking
- Rough sealing faces allowing vacuum and low-pressure leakage
The customer needed a lighter, cleaner manifold without the sealing interfaces and internal debris risks of the previous multi-block construction.
Primary engineering considerationWhy material density, internal passage quality, and sealing finish mattered.
A manifold can appear dimensionally correct while still fail in service if internal intersections contain burrs or chips. These particles can damage seals or restrict valve movement.
Low-pressure and vacuum systems are also sensitive to sealing-surface roughness. The material form, passage alignment, and cleaning process therefore had to be controlled as one manufacturing route.
Material density, part weight, passage alignment, internal burr removal, sealing-surface roughness, cleanliness, pressure integrity, and repeatable valve mounting.
A one-piece forged aluminum manifold with controlled internal passages.
Forged 6061-T6 aluminum
The forged material provided a denser structure with fewer internal voids while reducing weight by approximately 60% compared with the previous steel design.
Integrated multi-axis machining
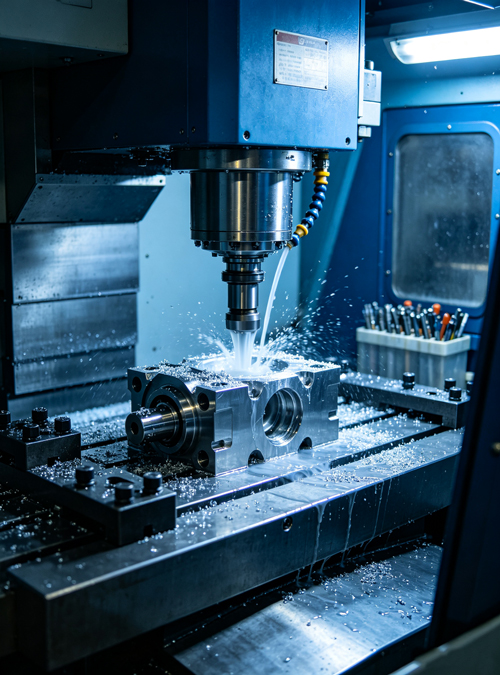
A controlled multi-axis setup machined the external faces, valve cavities, flanges, steps, and mounting features while maintaining the relationship between passages and interfaces.
Abrasive-flow internal deburring
High-pressure abrasive media passed through the intersecting channels to remove inaccessible burrs and loose aluminum particles.
Mirror-finished sealing faces and clean processing
High-gloss finish milling controlled sealing-surface roughness to Ra 0.4 or better. Ultrasonic degreasing and 100% pressure testing completed the clean-production route.
A manufacturing route built around internal cleanliness and leak prevention.
Forged blank preparation
Prepare the dense 6061-T6 aluminum blank and establish references.
Multi-axis CNC machining
Machine the cavities, flanges, steps, holes, and mounting interfaces.
Deep-hole drilling
Create the intersecting pneumatic and low-pressure fluid passages.
Abrasive-flow deburring
Remove chips and burrs from inaccessible channel intersections.
High-gloss sealing-face machining
Achieve the specified low-roughness sealing surfaces.
Ultrasonic cleaning and inspection
Remove process residue and verify critical dimensions.
100% pressure-hold testing
Confirm each finished manifold is free from air or fluid leakage.
Verification of both visible geometry and hidden fluid passages.
CMM inspection controlled flatness, hole position, and cavity geometry. Every finished manifold was ultrasonically cleaned and pressure tested before shipment.
Material condition, passage alignment, internal burr removal, sealing-face roughness, flatness, valve-mounting position, cleanliness, and pressure integrity.
Fewer leakage interfaces and a cleaner, lighter automation module.
The customer reported that the lighter manifold resolved movement-module vibration associated with the previous steel design and eliminated metallic contamination concerns.
The integrated structure stabilized vacuum performance and significantly reduced leakage-related production stoppages.
Quantitative and certification-related outcomes are based on the supplied project documentation and should be verified against internal records before public publication.
Approved for clean-production use and continued development.
The supplied project record states that the manifold passed the customer’s clean-workshop requirements and entered an annual supply program. Additional lightweight integrated valve-body variants were subsequently developed.
Project outcome summary based on the supplied case record