

 ️
️
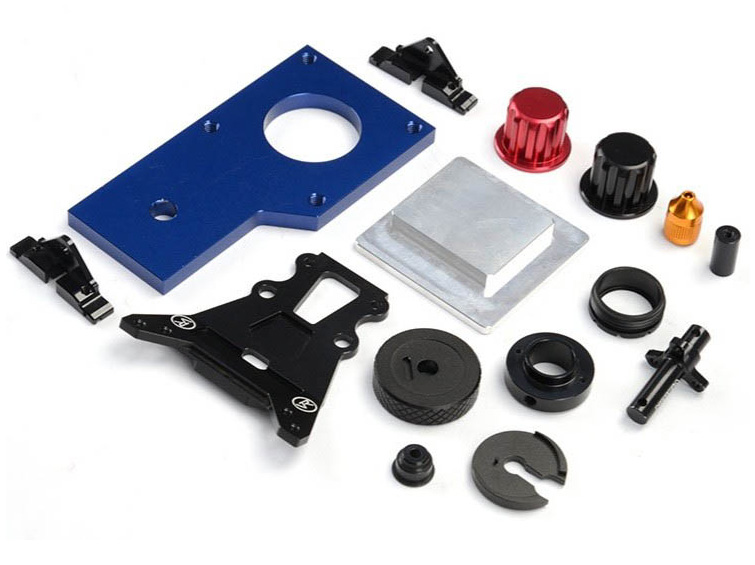
A coordinated hardware set for precise adjustment, locking, and product differentiation.
The kit combined parts of different sizes and geometries that worked together to adjust angle, travel, or tension and then lock the setting.
Applications included motorcycle and automotive upgrades, camera gimbals and sliders, industrial test fixtures, laboratory adjustment equipment, and small automation mechanisms.
Supplier fragmentation, fit variation, poor grip, inconsistent threads, and slow mixed-part delivery.
The customer purchased panels, knobs, brackets, sleeves, and shafts from several manufacturers. Different tolerance standards created loose assemblies and difficult thread engagement.
- Mismatched parts and excessive assembly clearance
- Plain aluminum with limited product differentiation
- Smooth knobs slipping during manual adjustment
- Color fading and wear on conventional finishes
- Inconsistent threads causing cross-threading or binding
- Long prototype cycles for mixed low-volume part numbers
The value of the kit depended on every component fitting and feeling consistent, not only on the dimensional quality of each individual part.
Primary engineering considerationWhy common tolerances and finish standards were essential across the complete set.
Milled panels and brackets had to match turned knobs, shafts, and sleeves. Without common datums, thread classes, and finish allowances, the kit could not assemble smoothly.
Color, knurling, and laser branding were also functional product requirements because they improved grip, module identification, wear resistance, and market presentation.
Cross-part fit, shared tolerance standards, thread class, knurl geometry, anodizing allowance, color matching, laser branding, flexible mixed-batch scheduling, and complete-kit packaging.
One coordinated production program for the complete adjustment kit.
CNC and Swiss-turning under one tolerance system
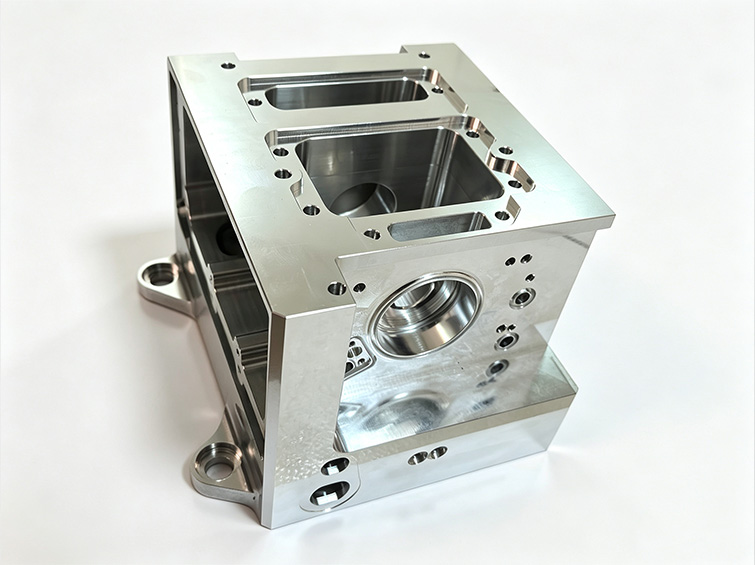
Panels and brackets were milled while knobs, sleeves, and shafts were turned using shared dimensional standards.
Functional knurling and laser marking
Knurled adjustment surfaces improved grip, and laser marking added model and brand identification.
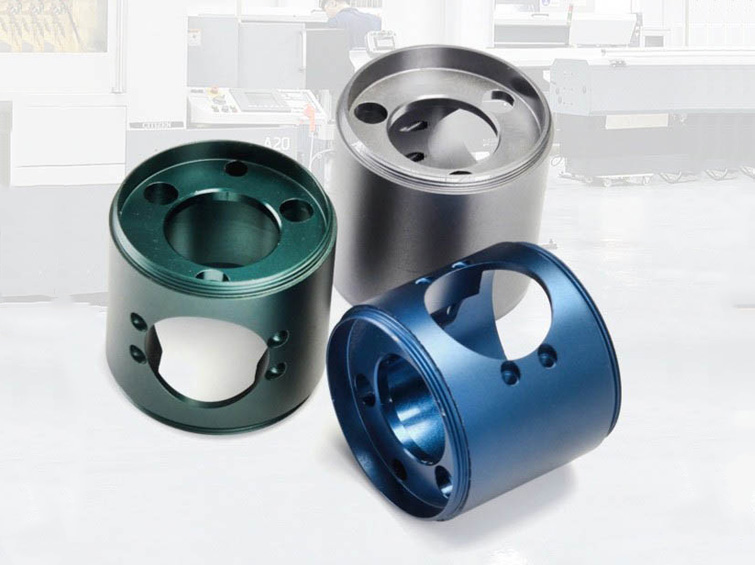
Multi-color hard anodizing
Red, blue, black, and gold finishes with 8–12 μm thickness improved wear resistance and separated functional modules.
Controlled thread production
Threads were produced using precision forming or tapping methods and verified with go/no-go gauges.
Flexible mixed-part scheduling
Dedicated fixtures and rapid changeover allowed several sizes and colors to be produced and delivered as one kit.
A coordinated route for mixed milled and turned hardware.
Kit-level DFM and tolerance review
Define common interfaces, thread standards, and anodizing allowances.
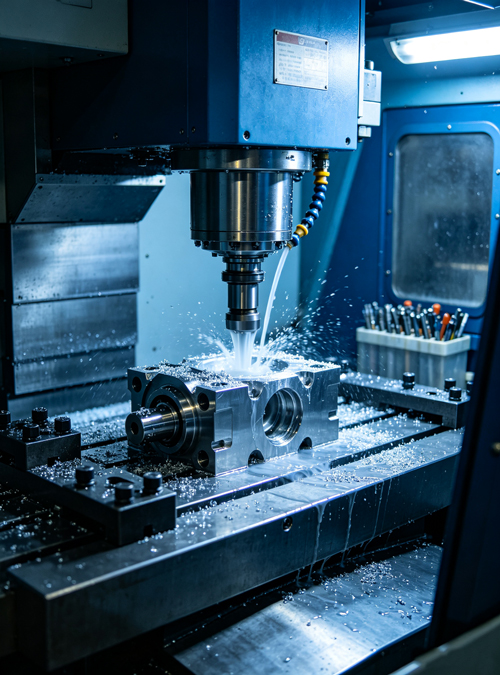
CNC milling of panels and brackets
Machine the profiles, slots, holes, and mounting features.
Swiss turning of knobs, sleeves, and shafts
Complete diameters, bores, threads, and locating details.
Knurling and laser marking
Add grip texture and product branding.
Deburring
Remove sharp edges from the complete component set.
Multi-color hard anodizing
Apply the specified color and wear-resistant layer.
Dimensional, thread, and visual inspection
Verify fit, threads, color, finish, and the completeness of each kit.
Quality control evaluated both individual parts and complete-kit fit.
Dimensional sampling was combined with 100% thread-gauge, knurl, appearance, and kit-completeness checks.
Shared fit dimensions, thread gauges, knurl quality, anodizing thickness and color, laser marking, edge condition, visual quality, and kit-level assembly compatibility.
Simplified sourcing and stronger product presentation.
The customer reported smoother assembly, durable grip, stable color, and a visibly higher-value branded product.
Mixed low-volume orders became easier to coordinate, and the complete set arrived ready for direct assembly.
Quantitative, certification, qualification, and environmental-test outcomes are based on the supplied project documentation and should be verified against internal records before public publication.
Complete adjustment-hardware family assigned for ongoing supply.
The customer reported reduced purchasing and assembly effort and improved end-market feedback. The full adjustment-hardware line entered a long-term annual framework with continuing new-kit development.
Project outcome summary based on the supplied case record